
Residential flooring
Built around the way you live.
Flooring for homes across Ottawa — planned around how each room is actually used, and installed with the finish level you'll see every day.
Room by room
Matching material
to the space.
A material that's right for a bedroom isn't automatically right for an entryway. We start with how you live in the room, then choose from there.
Plan Your Home ProjectLiving & dining rooms
The rooms with the longest sight lines, where run direction and board tone distribution matter most.
Kitchens
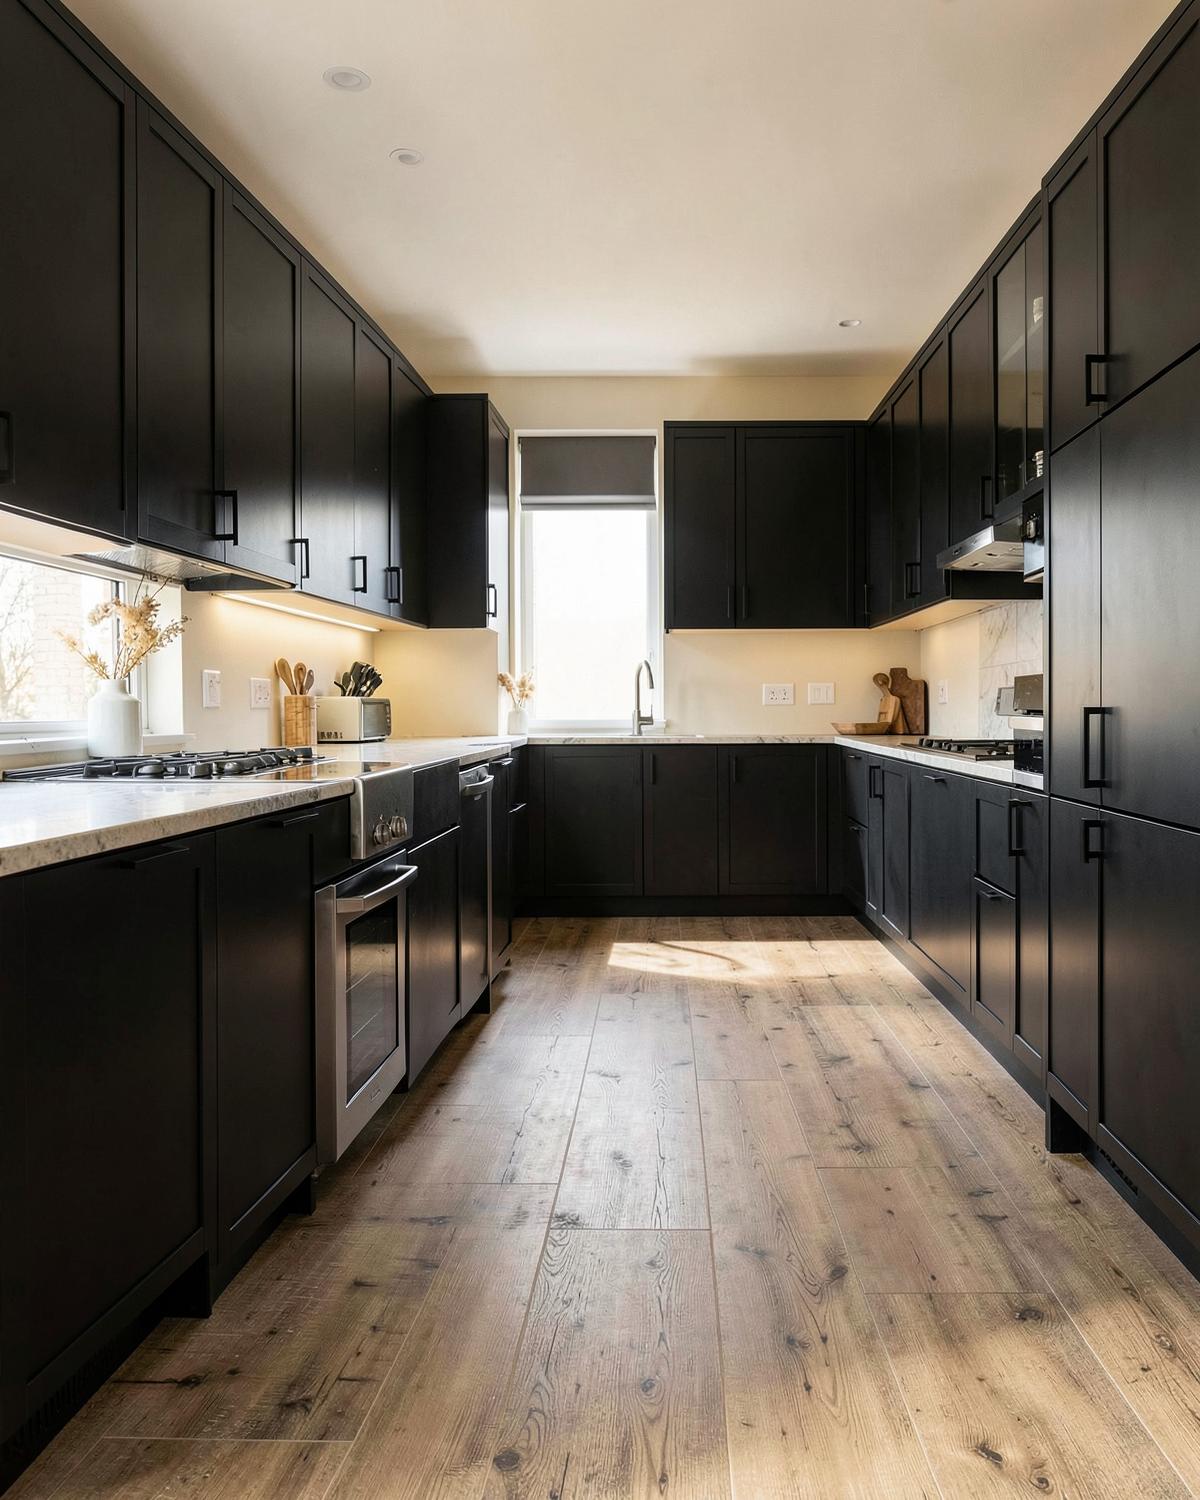
Layout planned around cabinetry, islands and appliance runs, with clean edges where the floor meets millwork.
Bedrooms
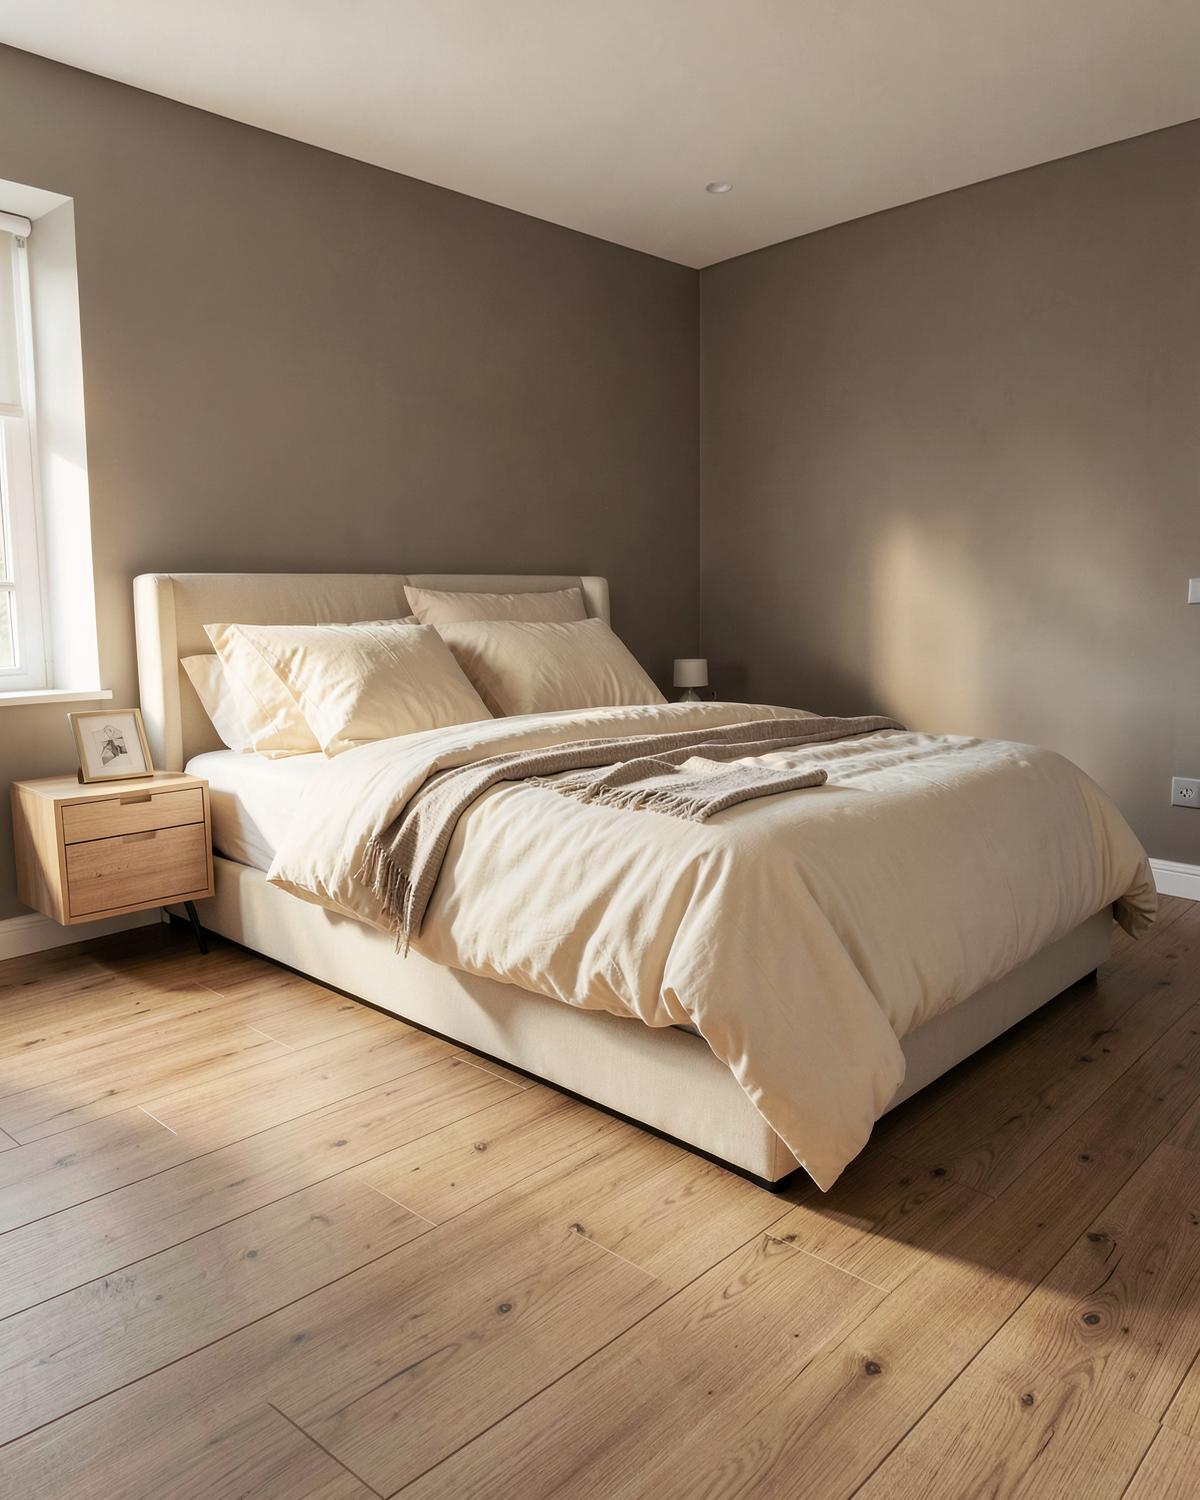
Quiet, warm surfaces — hardwood, engineered or carpet, depending on how the room is used.
Bathrooms
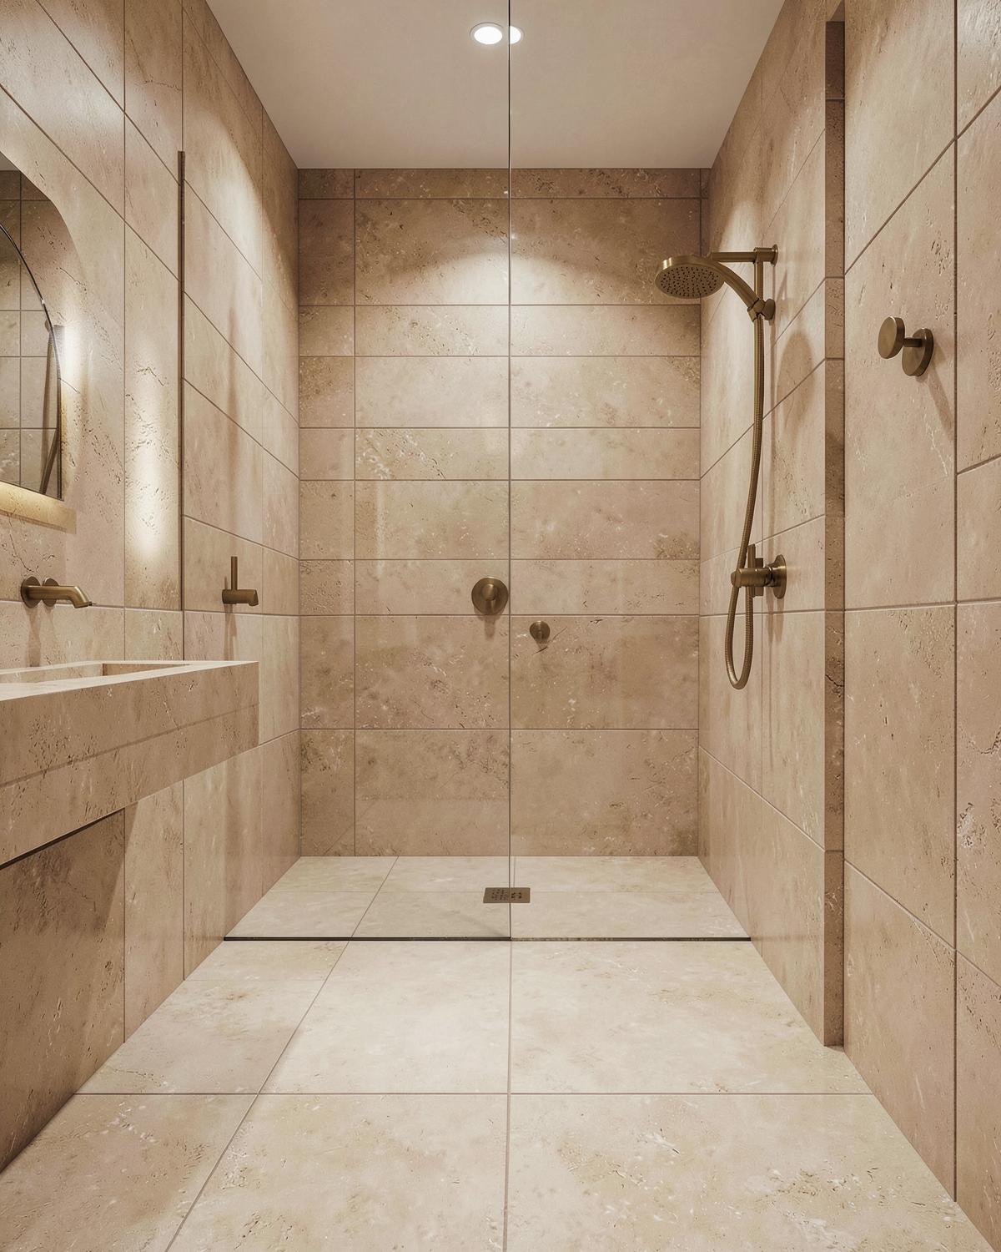
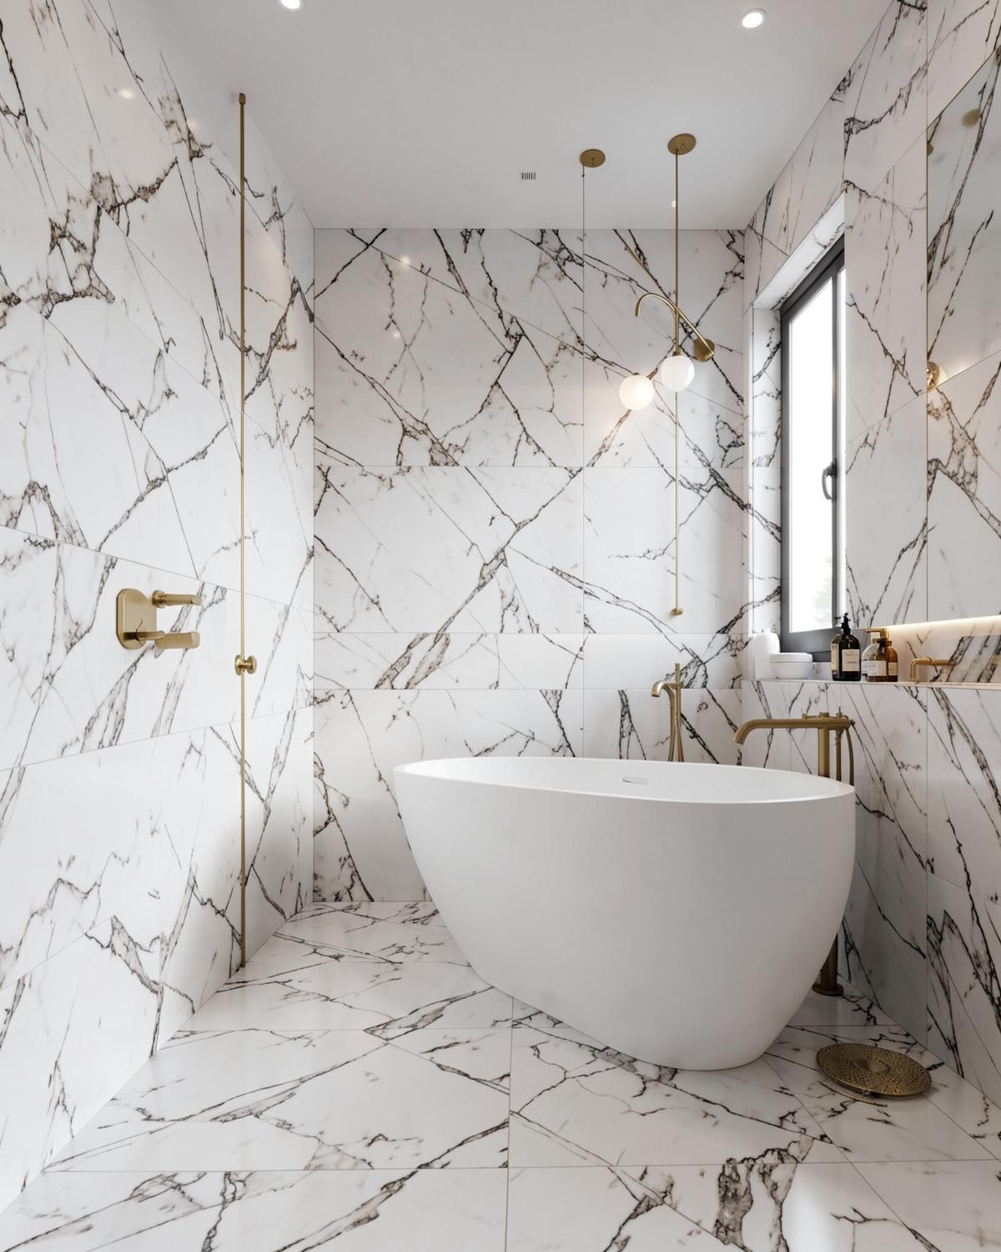
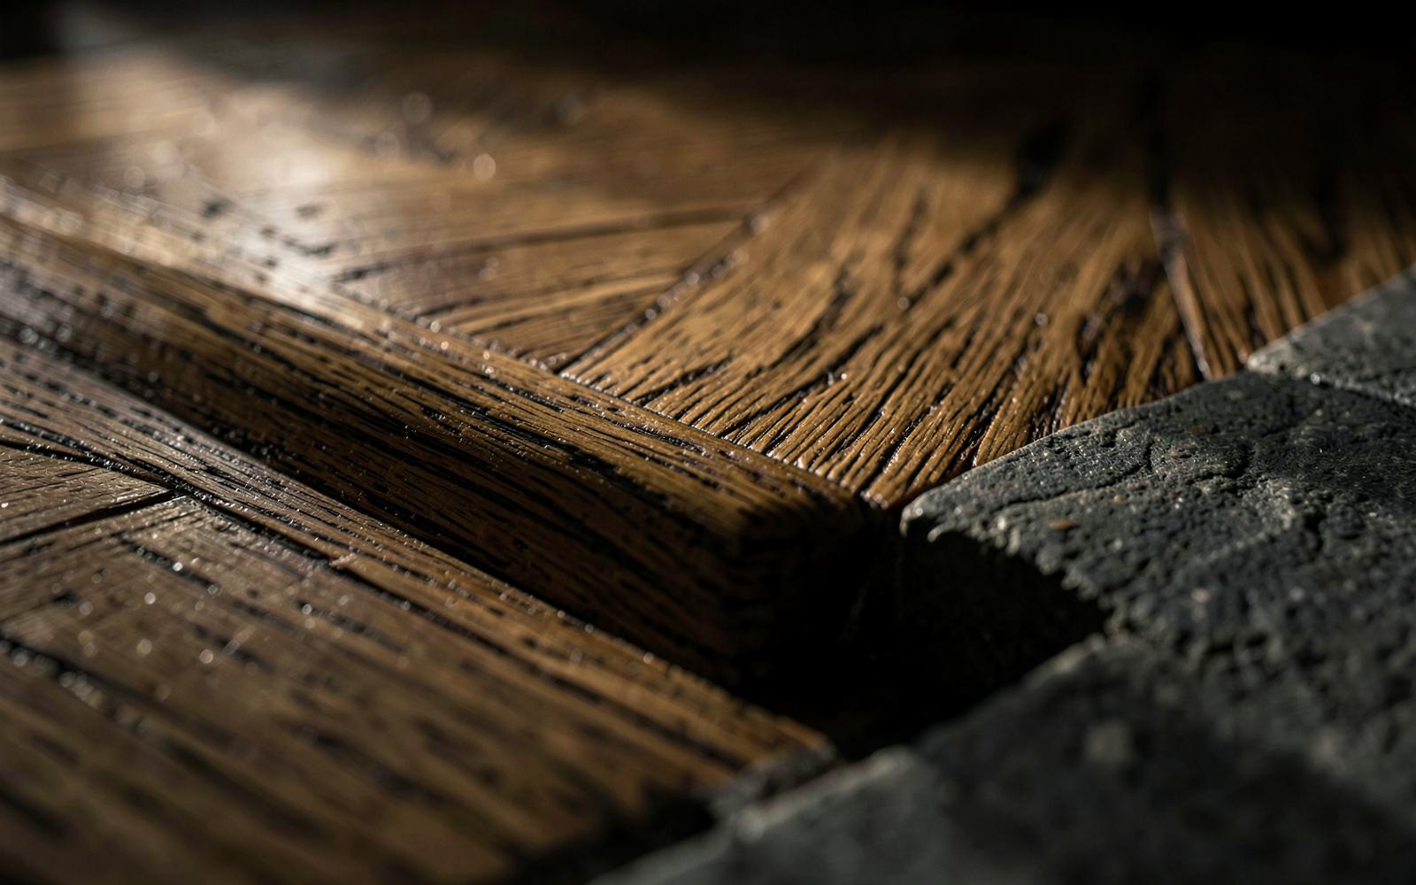
Tile and stone set out so cuts land where they belong and grout lines carry through the space.
Entryways
The hardest-working floor in a house, and the first one anybody sees.
Basements
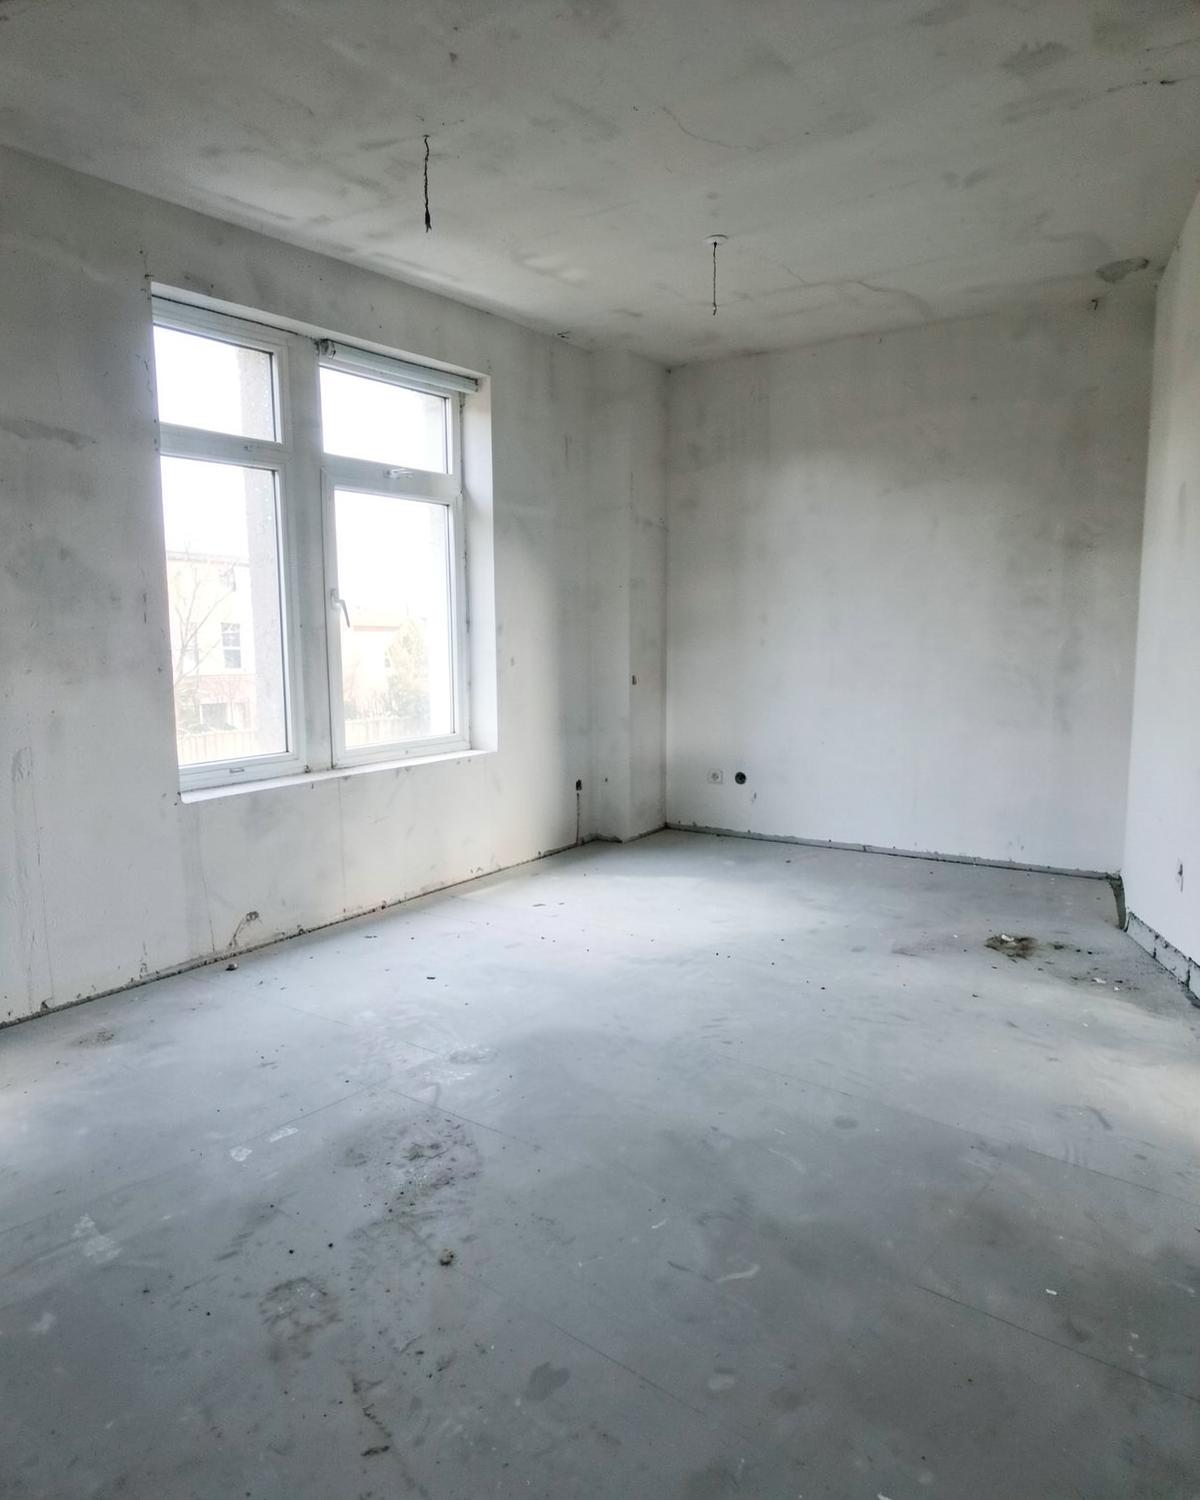
Lower levels where substrate assessment and preparation decide the outcome more than the material does.
Stairs & landings
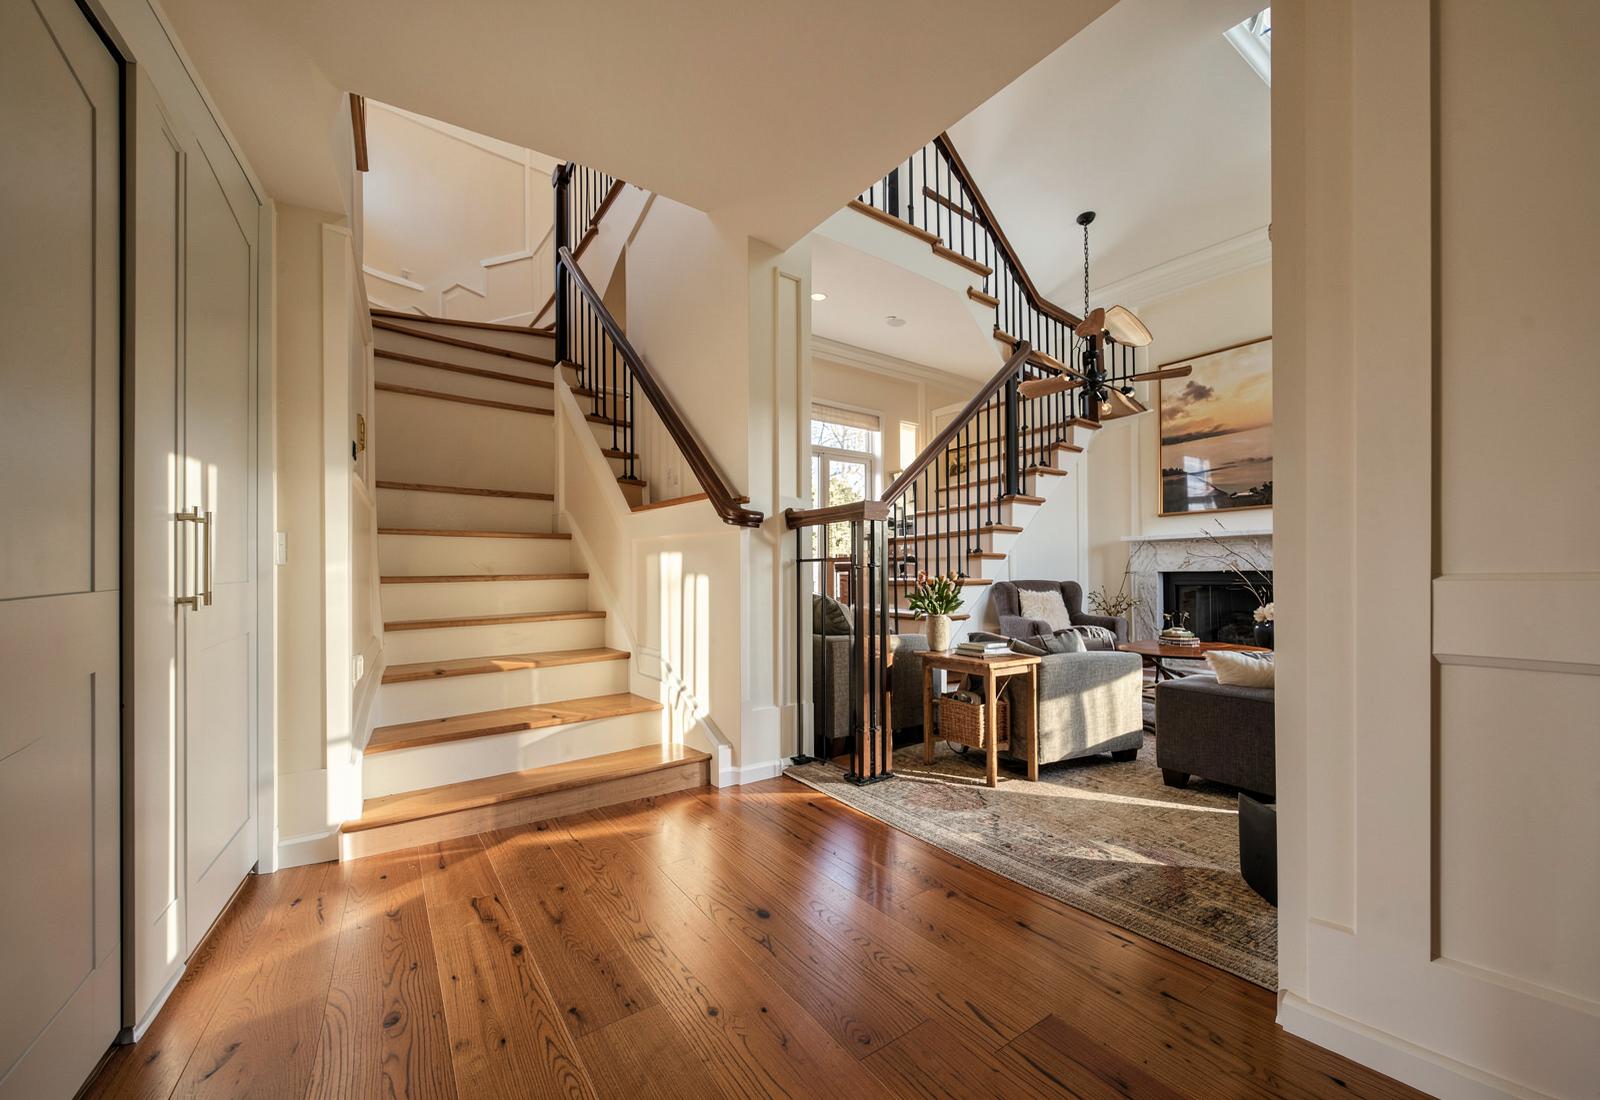
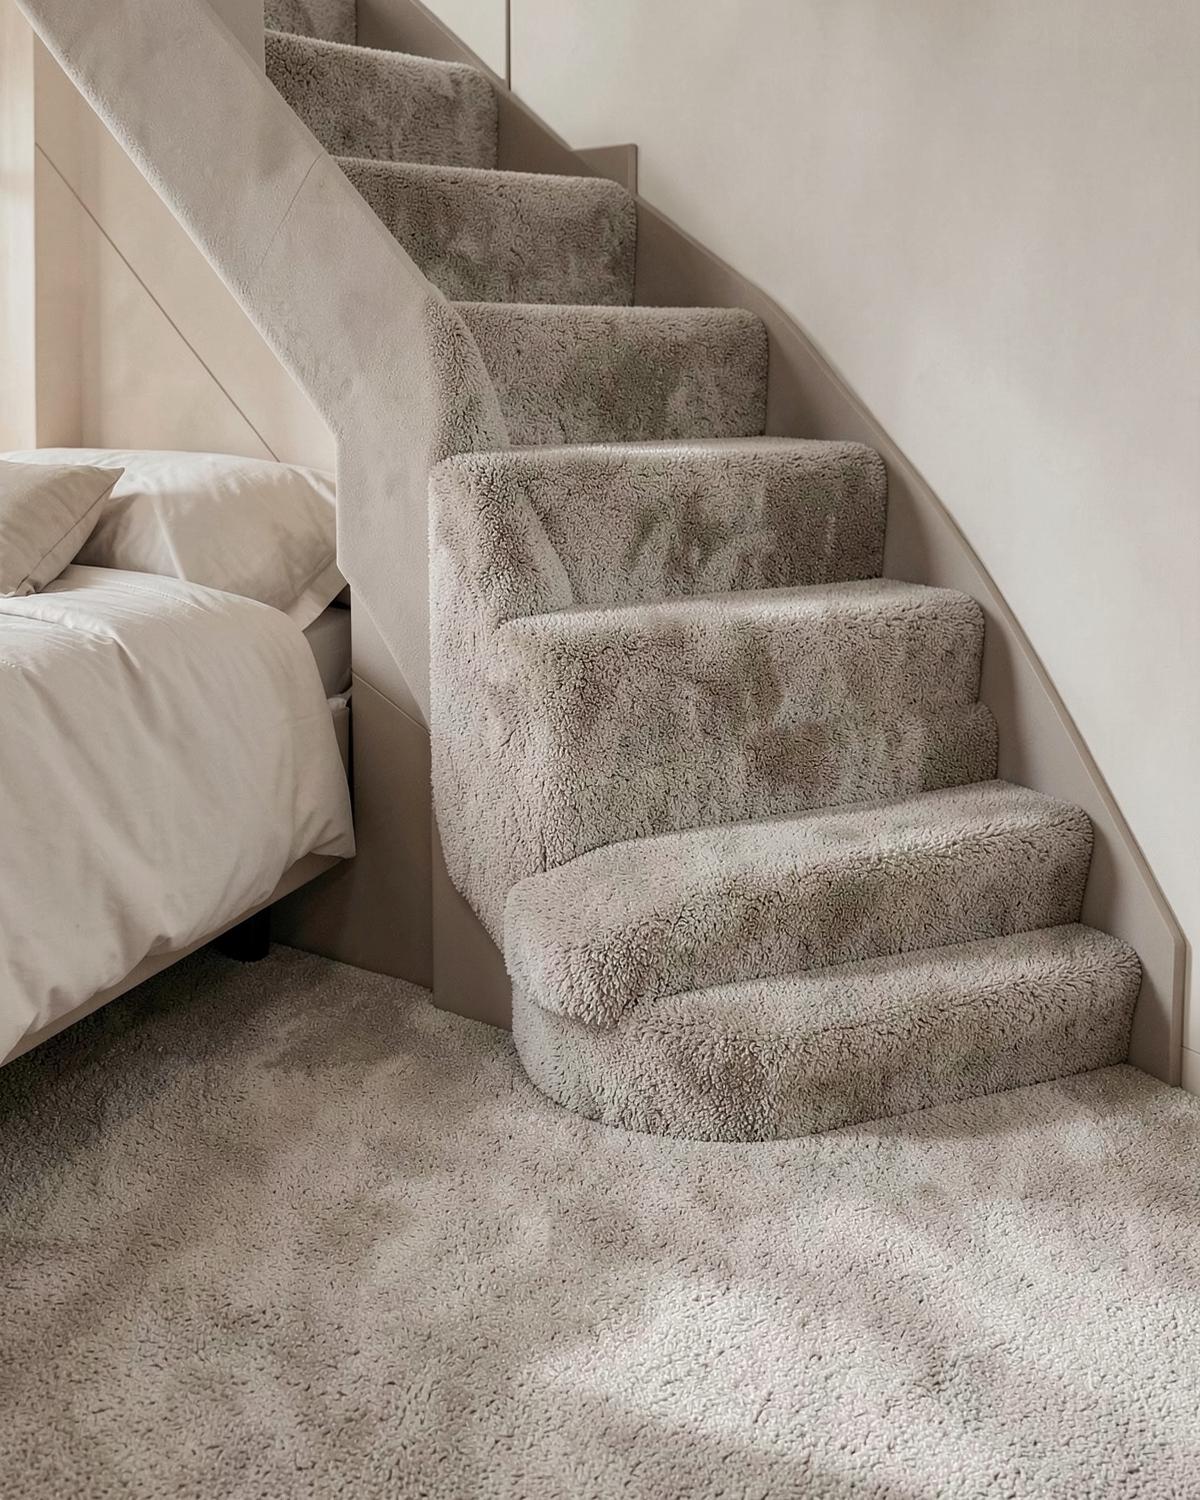
Wrapped, capped or finished in wood — one of the clearest tests of an installer's experience.
Full-home projects
Whole levels laid as one continuous surface, with transitions detailed so the floor never interrupts itself.
How we work in your home
Careful work,
in a lived-in space.
Protected & organized
Work areas contained and tidied daily, because you still have to live there while it happens.
Planned before cutting
Layout, direction and transitions decided up front, not improvised mid-install.
Finished properly
Trim, thresholds and edges completed so the room reads as done, not almost done.
Flooring services
What we install.
Eight material specialties, each with its own preparation, layout logic and finishing detail. The material changes. The standard doesn't.
Ottawa, Ontario
Plan your home project.
Tell us about your project and let's talk about what's possible.